Pig Housing and Farm Infrastructure: Barn Types, Space, and Systems
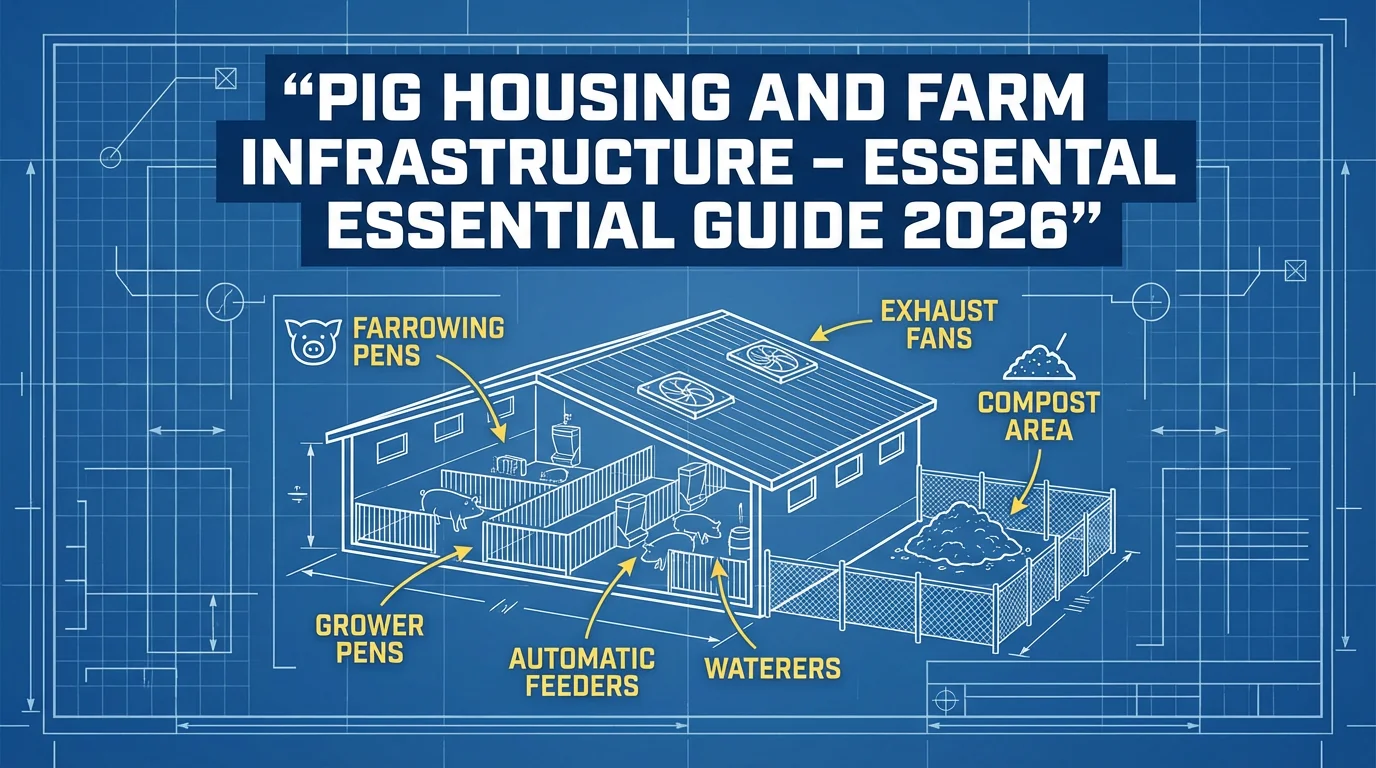
Pig housing and farm infrastructure covers every fixed structure and system a herd depends on: the barns themselves, the flooring underneath the pigs, the ventilation moving air through the building, the water and feed delivery lines, and the manure storage at the end of it all.
These decisions are made once and lived with for twenty years or more, which is why they deserve more planning time than almost anything else in commercial pig farming operations. A barn sized wrong or ventilated poorly does not fail dramatically. It quietly costs feed efficiency, veterinary calls, and labor hours every single day it stands.
Quick Answer
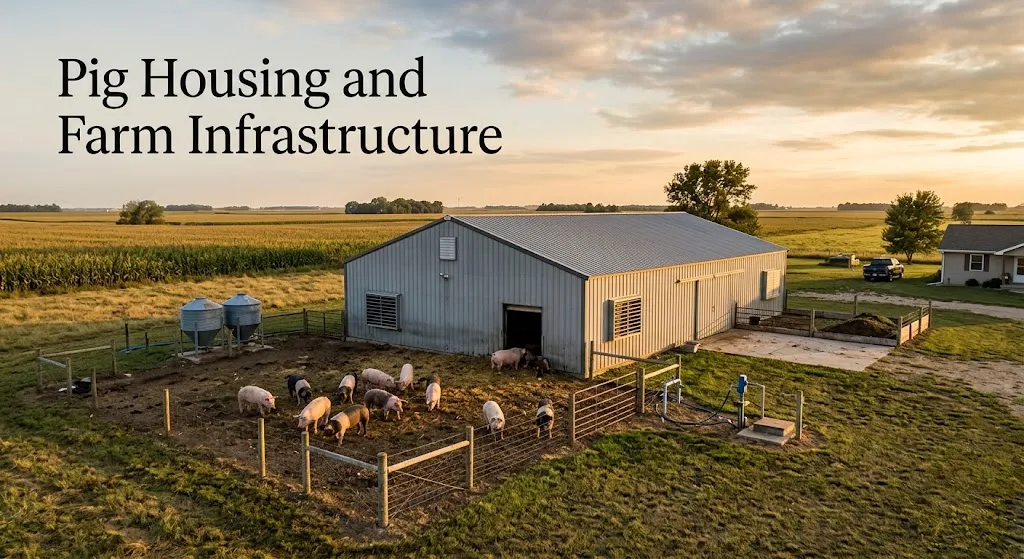
Pig housing and farm infrastructure in the United States is organized by production stage, with separate buildings for breeding and gestation, farrowing, nursery, and grow-finish pigs. Most commercial operations use mechanically ventilated confinement barns over slatted floors, and under-barn pit storage is common in that specific configuration rather than universal across all farms.
Smaller producers commonly choose hoop barns or deep-bedded shelters, which cost less to build but require more bedding and labor. Space allowance is set by pig weight and floor type together, running from roughly 2 to 4 square feet for a nursery pig up to 6 to 8 square feet for a finishing pig, with slatted floors requiring less area than solid ones.
Key Takeaways
- A finishing pig needs about 8 square feet on solid flooring and roughly 6 to 7.5 square feet on fully slatted flooring, because slats remove manure without requiring a separate dunging area.
- Target temperatures differ by more than 30°F across the herd on the same day: newborn piglets need a creep area near 90 to 95°F while finishing pigs perform best between 60 and 70°F.
- Ventilation exists to control moisture, ammonia, and dust, not only heat. Restricting airflow in winter to save propane traps all three.
- Manure storage capacity is a regulatory and agronomic decision, not just a construction one, and it is sized around the land available to receive the nutrients.
- Setback distance from neighboring homes is one of the site variables most likely to stop a project after money has been spent, so it is verified before land is purchased.
How Pig Housing Is Organized by Production Stage
U.S. pig housing is divided into four building types matched to four production stages: breeding and gestation, farrowing, nursery, and grow-finish. Each stage has different temperature, space, and flooring needs, and combining them in one building forces compromises that cost performance in every group.
This staged structure is the single most important thing to understand about modern pig housing, and it explains why farms that look identical from the road can operate very differently inside. Whether a farm contains all four stages or only some of them defines its production system entirely, a decision covered in depth in the comparison of farrow-to-finish vs wean-to-finish systems.
Breeding and Gestation Barns
Gestation barns house sows through the roughly 114 days between service and farrowing. Two housing approaches exist. Group housing keeps sows in pens with shared space and either electronic sow feeding stations or floor feeding, generally allowing 24 to 30 square feet per sow depending on group size and feeding method. Individual gestation stalls house each sow separately.
The regulatory picture matters here, and it has two separate layers. Roughly ten states have passed laws restricting the routine confinement of pregnant sows in stalls, generally requiring enough space for a sow to stand and turn around, with Ohio the largest hog-producing state among them.
Separately, California and Massachusetts restrict the retail sale of pork produced in stall systems, which reaches producers in other states because it governs where the pork can be sold rather than how it is raised. Because these rules continue to change, current requirements are confirmed with the state agency before design. Any new gestation facility built today is planned around group housing unless there is a specific reason not to.
Farrowing Barns
Farrowing barns are the most environmentally demanding buildings on a pig farm because they house two species requirements at once. The sow is a large animal producing heat and performs best around 60 to 65°F. Her newborn piglets have almost no fat reserve and need a creep area—a heated zone accessible to piglets but not the sow — held near 90 to 95°F for the first days of life, then stepped down as they grow.
Farrowing crates exist to resolve a specific problem: piglet crushing when a sow lies down. The crate restricts the sow’s movement so she cannot roll onto the litter, while the piglets move freely to the creep area and to nurse. Rooms are typically operated all-in, all-out, meaning an entire room fills, weans, and empties together so it can be washed and dried before the next group arrives.
Nursery Barns
Nursery barns hold pigs from weaning at roughly 12 to 15 pounds until about 50 to 60 pounds. These are the most fragile pigs on the farm. They have just lost the sow’s milk, their immune protection from colostrum is fading, and their thermoregulation is still weak.
Nursery rooms start warm — around 85°F at placement — and step down roughly 5°F per week as the pigs grow and their heat production rises. Flooring is usually fully slatted plastic or coated metal, which is warmer underfoot than concrete and easier on young joints.
Grow-Finish Barns
Grow-finish barns carry pigs from roughly 50 to 60 pounds up to market weight, generally 250 to 290 pounds. They are the largest buildings on most farms simply because pigs spend the longest time and occupy the most space at this stage.
Requirements here are the least demanding of the four stages. Mature pigs generate substantial body heat and tolerate 60 to 70°F comfortably, so the ventilation challenge shifts from adding heat in winter to removing it in summer. The detailed zone-by-zone layout of these facilities is covered in the walkthrough of how modern commercial pig farms are laid out.
Choosing a Housing System for Your Operation Size
The right housing system is determined by herd size, climate, available labor, and capital, in that order. Confinement suits larger herds with limited labor; hoop barns suit mid-sized herds with bedding access; and pasture systems suit small herds marketing into premium channels.
Total Confinement
Total confinement means a fully enclosed, insulated, mechanically ventilated building with slatted floors over manure storage. It gives the tightest control over temperature and disease exposure, and it minimizes labor per pig—one person can manage a large barn because feed, water, and manure handling are all automated.
The trade-offs are real. Capital cost per pig space is the highest of any system, the operation depends on electricity and backup power, and equipment failure becomes an emergency rather than an inconvenience.
Hoop Barns and Deep-Bedded Systems
Hoop barns are tent-like structures built from steel arches or trusses covered with a tarp, usually with concrete sidewalls and a bedded earth or concrete floor. Pigs live on a deep bedding pack of cornstalks or straw that composts in place and is removed between groups.
They are naturally ventilated, cost substantially less to build than confinement, and are widely used across the Midwest. In exchange, they require a reliable and affordable bedding supply, more labor for bedding management, and they offer far less control in temperature extremes.
Pasture and Outdoor Systems
Pasture systems keep pigs outdoors with portable or three-sided shelters, rotating them across paddocks. Capital cost is the lowest of any system, and the model fits producers selling into pasture-raised or organic markets where the production method carries a price premium.
Land requirement is the limiting factor. Stocking rate depends heavily on soil type, rainfall, and forage, and pigs root aggressively enough to destroy pasture if left too long in one paddock. The practical details of shelter, fencing, and rotation for this scale are covered in the guide to small-scale pig farming.
| Herd size | Typical system | Main constraint |
|---|---|---|
| Under 20 head | Pasture with portable shelter | Land and fencing |
| 20–200 head | Hoop barn or deep-bedded | Bedding supply and labor |
| 200+ head | Mechanically ventilated confinement | Capital and power reliability |
Space Requirements by Weight and Floor Type
Space allowance is set by pig weight and floor type together, because slatted floors let manure fall through and eliminate the separate dunging area that solid floors require. The same pig therefore needs less total area on slats than on concrete.
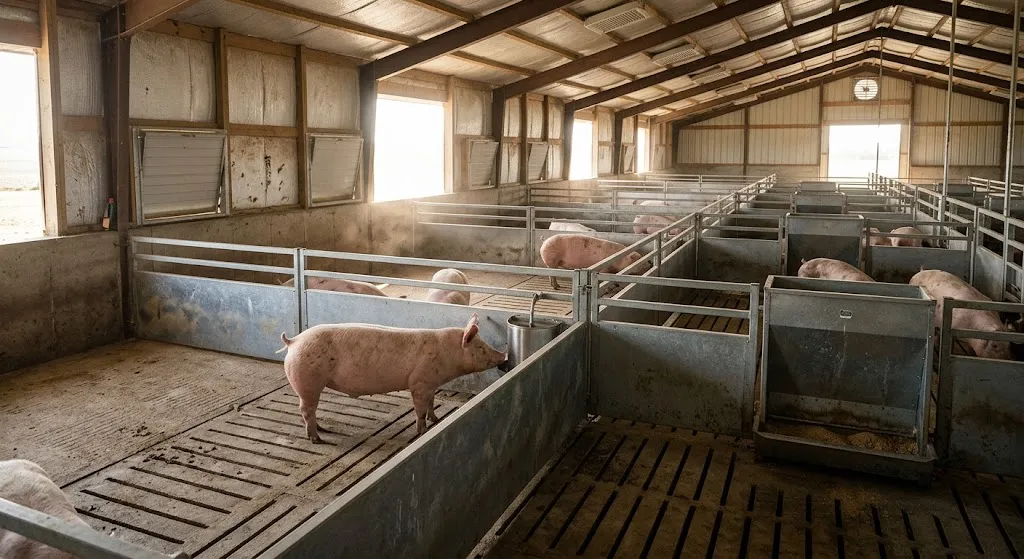
One caution before the table: the United States has no single federal space standard for pigs, so every number below is a working range drawn from extension guidance and observed industry practice rather than a legal minimum. Published figures vary widely by source, and the ranges here are planning starting points to be checked against state rules, any marketing program the farm sells into, and the specific building.
| Stage | Weight | Slatted floor | Solid floor |
|---|---|---|---|
| Nursery | 12–30 lb | 2–3 sq ft | 3–4 sq ft |
| Late nursery | 30–60 lb | 3–4 sq ft | 5 sq ft |
| Growing | 60–150 lb | 5–6 sq ft | 7 sq ft |
| Finishing | 150–280 lb | 6–7.5 sq ft | 8 sq ft |
| Gestating sow, group | — | 16 sq ft is the industry minimum; no federal standard exists | |
| Boar pen | — | — | 40–60 sq ft |
Two reference points are worth holding alongside this table, and it is worth being explicit about what kind of number each one is. A survey of U.S. industry practice compiled by the Pork Information Gateway put the average confinement finishing allotment at 7.2 square feet per pig. That is a survey average describing what producers actually do, not a recommendation, and it sits at the low end of the range above because it reflects commercial economics.
Separately, University of Minnesota Extension trial work housing the two systems side by side allocated 10 square feet per pig in a mechanically ventilated confinement barn and 19 square feet per pig in hoop barns, a useful illustration of how much more generous bedded systems are in practice.
For gestating sows, there is no mandatory federal space standard in the United States. The figure the industry has treated as a working minimum in group housing is 16 square feet per sow — again a practice benchmark rather than a requirement — and allowances below that have been associated with more skin lesions and poorer immune function. Separately, gestation stalls have been restricted by legislation in a number of states, which is a marketing constraint as much as a housing one.
Crowding below these allowances produces a predictable sequence: feed intake drops in the pigs pushed away from the feeder, weight variation within the pen widens, and tail biting appears. Overcrowding is one of the few management errors whose cost shows up in three separate places at once — feed conversion, days to market, and mortality.
Ventilation Systems in Pig Barns
Ventilation removes moisture, ammonia, dust, and excess heat from a barn and replaces them with fresh air. Temperature control is only one of its four jobs, and treating it as the only job is the most common ventilation mistake in cold weather.
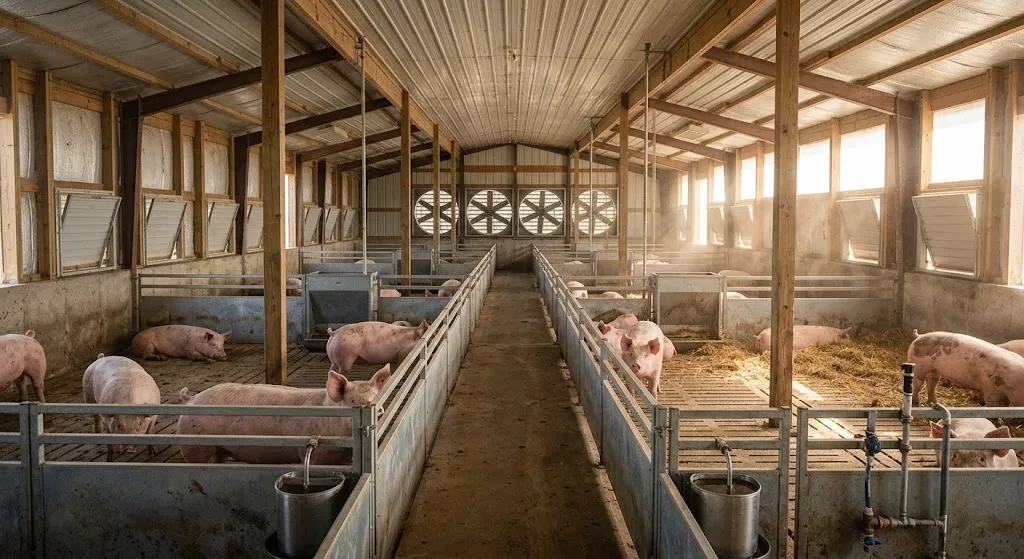
Penn State Extension guidance on winter housing for swine welfare makes the underlying trade-off explicit: warm housing is tightly built, insulated, and mechanically ventilated with supplemental heat, while cold housing is naturally ventilated and lightly insulated, and both still require continuous fresh air exchange to carry moisture-laden and pathogen-carrying air out of the building.
Natural Ventilation
Natural ventilation moves air using wind pressure and the buoyancy of warm air rising, through adjustable sidewall curtains and ridge openings rather than fans. It has no electricity cost and no fan failure mode, which is a genuine advantage.
Its weakness is that performance depends on outside conditions. On a still, humid summer day there is little pressure to drive air movement, exactly when the pigs need it most. Hoop barns and older curtain-sided finishing barns are the common naturally ventilated structures in U.S. pig production.
Mechanical and Tunnel Ventilation
Mechanical ventilation uses fans, inlets, and thermostatic controls to move a defined volume of air regardless of weather. Airflow is specified in CFM, or cubic feet per minute, and systems are designed around two very different rates.
Minimum ventilation is the cold-weather rate, set low enough to conserve heat but high enough to carry moisture and ammonia out of the building. Maximum ventilation is the hot-weather rate, often ten times higher or more. Tunnel ventilation is the high end of this: air is pulled lengthwise down the barn past the pigs at speed, and the resulting wind chill effect makes pigs feel cooler than the thermometer reads.
Target Temperatures by Stage
| Stage | Target room temperature | Note |
|---|---|---|
| Farrowing sow | 60–65°F | Sow comfort governs the room |
| Piglet creep | 90–95°F, stepped down | Zone heating, not room heating |
| Nursery at placement | ~85°F | Reduce roughly 5°F per week |
| Growing | 65–75°F | Falls as body weight rises |
| Finishing | 60–70°F | Heat removal is the priority |
Pigs have a narrow thermoneutral zone — the temperature band within which they maintain body temperature without spending energy on heating or cooling. Penn State Extension puts the practical lower limit at roughly 40°F for mature pigs and 50°F for growing pigs, which is why a barn temperature that is comfortable for finishing hogs can be actively costly for younger stock in the same airspace.
Pig behavior reads the environment more accurately than a wall thermostat. Pigs piling on top of one another are cold; pigs lying spread out along walls and avoiding contact are hot; pigs lying on their sides evenly distributed across the pen are comfortable. Continuous environmental monitoring using in-barn sensors is now common on larger units, an approach examined in the discussion of sensor-based barn monitoring.
Flooring Options and Where Each Fails
Flooring choice determines how manure leaves the pen, how much labor cleaning takes, and how much foot and leg trouble the herd develops. Every option trades cleanliness against comfort.
| Floor type | Strengths | Weaknesses |
|---|---|---|
| Fully slatted concrete | Manure falls through, minimal cleaning labor, dry surface | Hard and cold, higher build cost, requires pit or storage below |
| Partially slatted | Solid resting area plus slatted dunging area | Pigs must be trained to dung in the right zone |
| Solid concrete | Lower cost, comfortable with bedding | Daily scraping labor, wet spots without good drainage |
| Plastic or coated slats | Warmer underfoot, gentler on young pigs | Load limits make them a nursery option, not a finishing one |
| Deep bedding | Comfort, natural rooting behavior, composted output | Continuous bedding cost and removal labor |
Slat gap width is the detail most often specified wrong. Gaps must be wide enough that manure passes through but narrow enough that a pig’s foot cannot slip in, and the correct gap differs by pig size — a slat designed for finishing pigs is dangerous under a nursery pig. Rounding the interior corners of pens is a small design choice with a real effect, since square corners are where pigs pile and smother.
Water and Feed Infrastructure
Water and feed delivery are permanent infrastructure decisions, not equipment purchases, because line routing, drinker placement, and bin siting are all fixed at construction. A finishing pig drinks roughly two to three times as much water as it eats in dry feed, and consumption rises sharply in hot weather.
Drinker placement follows a simple rule: drinkers go over or beside the slatted or drainage area, never over the resting area, because every drinker leaks. Height is adjusted as pigs grow, and a nipple drinker set for finishing pigs is unreachable for nursery pigs. Flow rate matters as much as availability — a drinker that delivers too slowly limits intake even though water is technically present.
Line material and routing determine long-term water quality more than the source does, since biofilm and mineral scale accumulate inside supply lines regardless of how clean the well water is. The testing thresholds and failure points involved are set out in the article on water quality thresholds for pigs.
Feed infrastructure means bin capacity, auger routing, and feeder space. Bins are sized so a delivery lasts a sensible interval without feed sitting long enough to go stale or mold. Feeder space is the constraint that quietly limits growth: pigs on ad-lib feeding need enough feeder holes that subordinate animals are not excluded, and adjustment of the feed gate controls how much feed is wasted onto the floor.
Manure Management and Environmental Compliance
Manure storage is sized around the land available to receive the nutrients, not around the barn. A farm that can store manure but cannot legally apply it has not solved the problem, only postponed it.
Three storage approaches dominate. Under-barn deep pits collect manure directly beneath slatted floors, which is compact and requires no transfer but places gases directly under the pigs. Outside earthen storage or lagoons hold larger volumes and separate storage from the barn. Solid systems handle the composted bedding pack from hoop and deep-bedded barns, producing a material closer to compost than to slurry.
Pit gases deserve specific respect. Hydrogen sulfide released during pit agitation has killed both pigs and people, and agitation is done with maximum ventilation running and no one inside the building. This is not a precaution to relax with experience.
On the regulatory side, operations above certain size thresholds are classified as CAFOs — Concentrated Animal Feeding Operations — under federal rules and may require an NPDES permit, the National Pollutant Discharge Elimination System permit governing discharge to surface waters. Most operations also develop a nutrient management plan setting application rates against crop needs and soil test results. State rules layer on top of federal ones and vary considerably, so thresholds are confirmed with the state agency before design begins.
Site Selection and Setback Distances
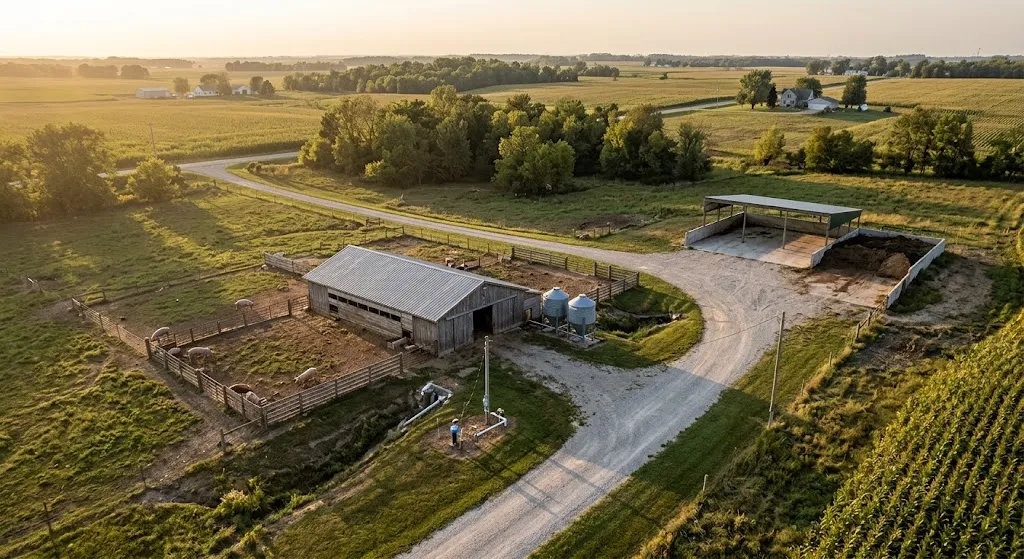
Site selection is decided before land is purchased, because setback requirements and neighbor proximity can stop a project outright after money is committed. Setback is the minimum required distance between a livestock facility and a neighboring residence, property line, or water body, and it is set by state or county ordinance rather than by any single national standard.
Odor is the reason setbacks exist and the reason most complaints arise. It carries on prevailing wind, so orienting buildings and manure storage downwind of neighboring homes matters as much as raw distance. Complaints from neighboring residents center on odor and, to a lesser extent, dust, and it is those complaints rather than any single health finding that have driven counties to treat siting as a land-use question rather than an agricultural one.
Beyond regulatory distance, four site factors carry the most weight. Drainage determines whether the site handles heavy rain without standing water. Water supply must be tested for both volume and quality before construction, not after. Electrical service capacity has to match the connected load of fans, heaters, and feed equipment, and extending or upgrading service to a rural site is expensive. Road access has to accommodate feed trucks and livestock trailers year-round, including in mud and snow.
Distance from other pig farms is a separate consideration entirely, since airborne disease transmission risk rises with proximity to neighboring herds. Site distance is the first layer of a disease control program, and the operational layers built on top of it are detailed in the article on pig farm biosecurity measures.
What Pig Housing and Farm Infrastructure Costs
Pig housing and farm infrastructure cost is expressed per pig space rather than per square foot, and it varies widely enough by region, year, and specification that any national figure is misleading. Steel prices, concrete costs, local labor rates, and permit requirements all move independently, and construction cost estimates from even two years ago are unreliable.
What holds steady is the relative ranking of systems and the structure of the cost.
| System | Relative capital cost | Main ongoing cost |
|---|---|---|
| Pasture with portable shelter | Lowest | Fencing, land, labor |
| Hoop barn, deep-bedded | Moderate | Bedding supply, bedding labor |
| Naturally ventilated confinement | Higher | Cleaning labor, repairs |
| Mechanically ventilated confinement with pit | Highest | Electricity, propane, maintenance |
Four cost categories are consistently underestimated at the planning stage: site preparation and earthwork, utility extension where three-phase power or a new well is required, manure storage construction, and permitting and engineering fees. A structure quote covers the building. It does not cover the site.
The operating cost profile inverts the capital ranking in an important way. Confinement costs the most to build and the least in labor per pig; bedded systems cost less to build and more in labor and bedding every year they run. Which is cheaper over twenty years depends on the price of labor and bedding where the farm actually sits, and this interaction with overall farm profitability is examined in the guide to what these systems cost to run.
Planning Workflow
Housing projects follow a fixed order because each step constrains the next, and reversing the order is what produces expensive corrections.
- Define herd size and production system first. Every dimension downstream depends on how many pigs of which stages will occupy the building.
- Verify the site. Setbacks, zoning, drainage, water volume and quality, power, and road access — before purchase, not after.
- Confirm the regulatory threshold. Determine whether the planned size triggers CAFO classification and permitting in that state.
- Size manure storage against available land. Storage volume follows nutrient application capacity.
- Select the housing system. Match herd size, climate, labor availability, and capital.
- Specify ventilation with a qualified designer. Minimum and maximum rates, inlet area, and controls are engineering calculations.
- Lay out pens, flooring, water, and feed together. These interact and cannot be specified independently.
- Build in expansion. Leaving room to add a barn later is nearly free at planning stage and very expensive afterward.
Frequently Asked Questions
What is the best type of housing for pigs?
There is no single best type, because the right system depends on herd size, climate, labor availability, and capital. Mechanically ventilated confinement gives the tightest environmental control and lowest labor per pig, which suits larger herds. Hoop barns and deep-bedded systems cost less to build and suit mid-sized herds with reliable bedding access. Pasture systems fit small herds selling into premium markets. The best system is the one matched to the operation’s actual scale and market.
How many acres do 10 pigs need?
There is no national standard, and published guidance varies widely. Around 10 pigs per acre is often used as a rough starting point for pasture, but the workable number varies substantially with soil type, rainfall, forage quality, and rotation, and some extension guidance for dirt lots recommends far more area per pig on heavy clay soils than on sandy, well-drained ground.
Pigs root and will destroy pasture if held too long in one paddock, so the practical answer is usually more land divided into more paddocks rather than a single fixed acreage. Housed pigs need far less: 10 finishing pigs require roughly 60 to 80 square feet of indoor pen space.
What are the risks of living near a pig farm?
The concerns most often raised by neighbors are odor and dust, which are the practical nuisance effects of a livestock facility nearby. Water quality concerns arise where manure application is poorly managed relative to soil and crop needs. Whether any given operation affects a neighbor depends heavily on distance, prevailing wind, manure handling, and scale, so it is not a question with one general answer.
These are the concerns behind setback ordinances and nutrient management planning requirements, which is why odor control and manure handling are treated as compliance obligations rather than optional courtesy.
How far should a pig barn be from a house?
There is no single national setback figure. Required distance is set by state or county ordinance and varies widely, so it is confirmed with the local zoning authority before land is purchased. Beyond the legal minimum, prevailing wind direction matters as much as distance, since odor travels downwind. Siting the barn and manure storage downwind of neighboring homes reduces complaints more effectively than adding distance in the wrong direction.
Do pigs need heating in winter?
It depends entirely on stage. Newborn piglets need supplemental zone heat in a creep area near 90 to 95°F regardless of climate, because they cannot regulate their own temperature. Nursery pigs need supplemental room heat at placement. Finishing pigs generate substantial body heat and generally need no supplemental heating above freezing, provided they are dry and out of drafts.
The winter risk for grown pigs is not cold so much as the moisture and ammonia that build up when ventilation is cut back to conserve heat.
Conclusion
Three things carry most of the weight in pig housing and farm infrastructure. First, housing is organized by production stage, and each stage has genuinely different temperature, space, and flooring requirements that cannot be averaged into one building without cost. Second, ventilation exists to control moisture, ammonia, and dust as much as temperature, which is why cutting airflow to save heat in winter reliably backfires.
Third, the site decides more than the structure does—setbacks, drainage, water, and power are verified before land is bought, because none of them can be fixed afterward.
The most expensive housing mistakes are not the ones that show up on day one. They are the ones that quietly cost feed efficiency and labor hours for the next two decades.
Explore More: Pig Housing and Farm Infrastructure